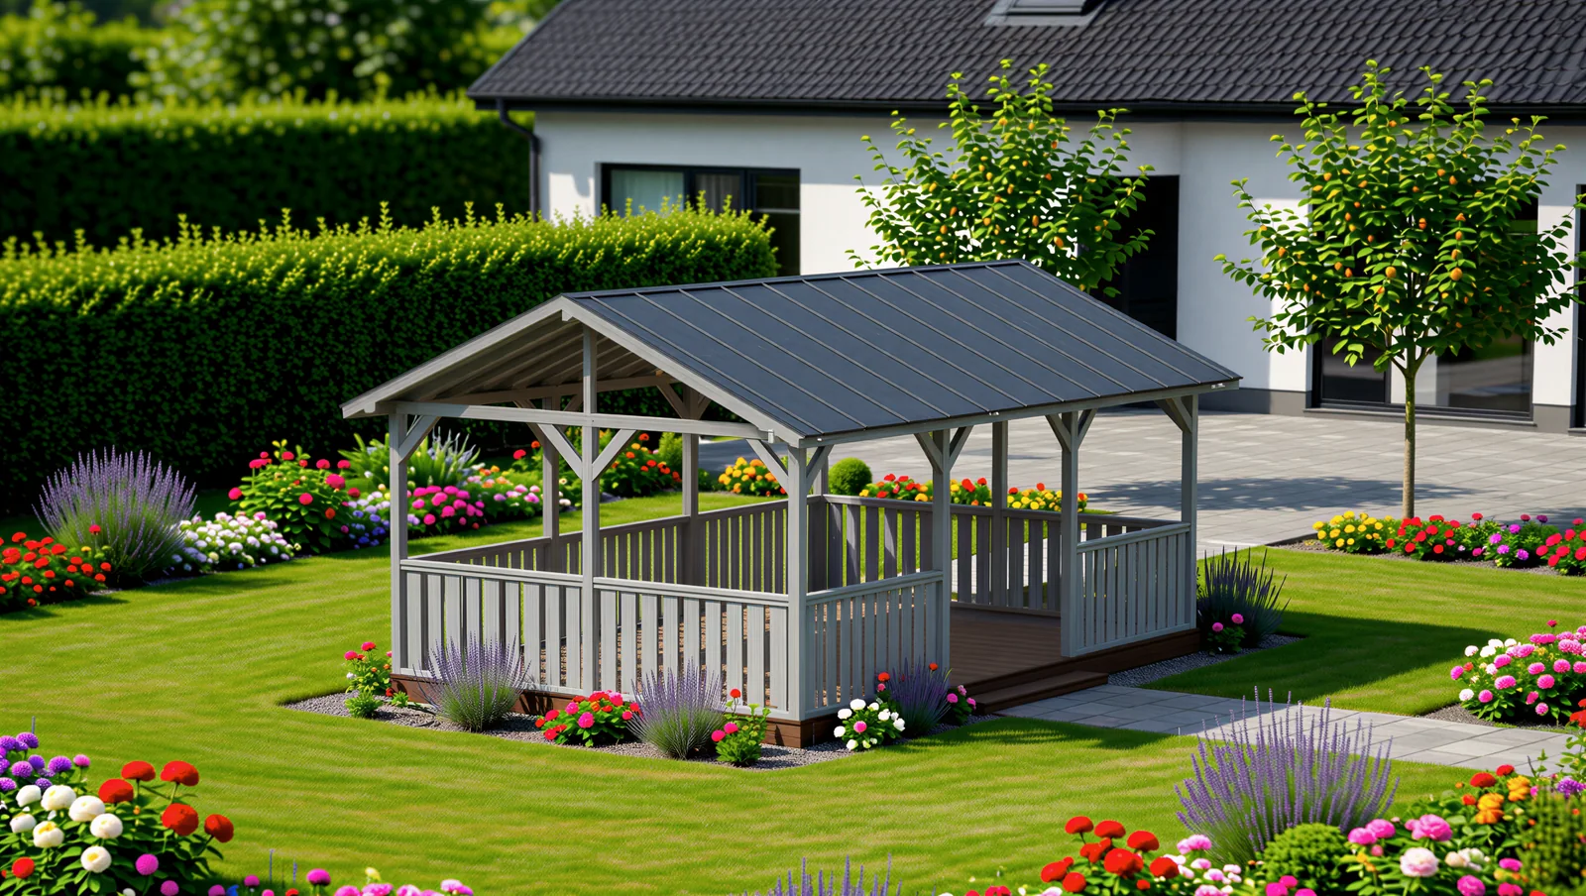
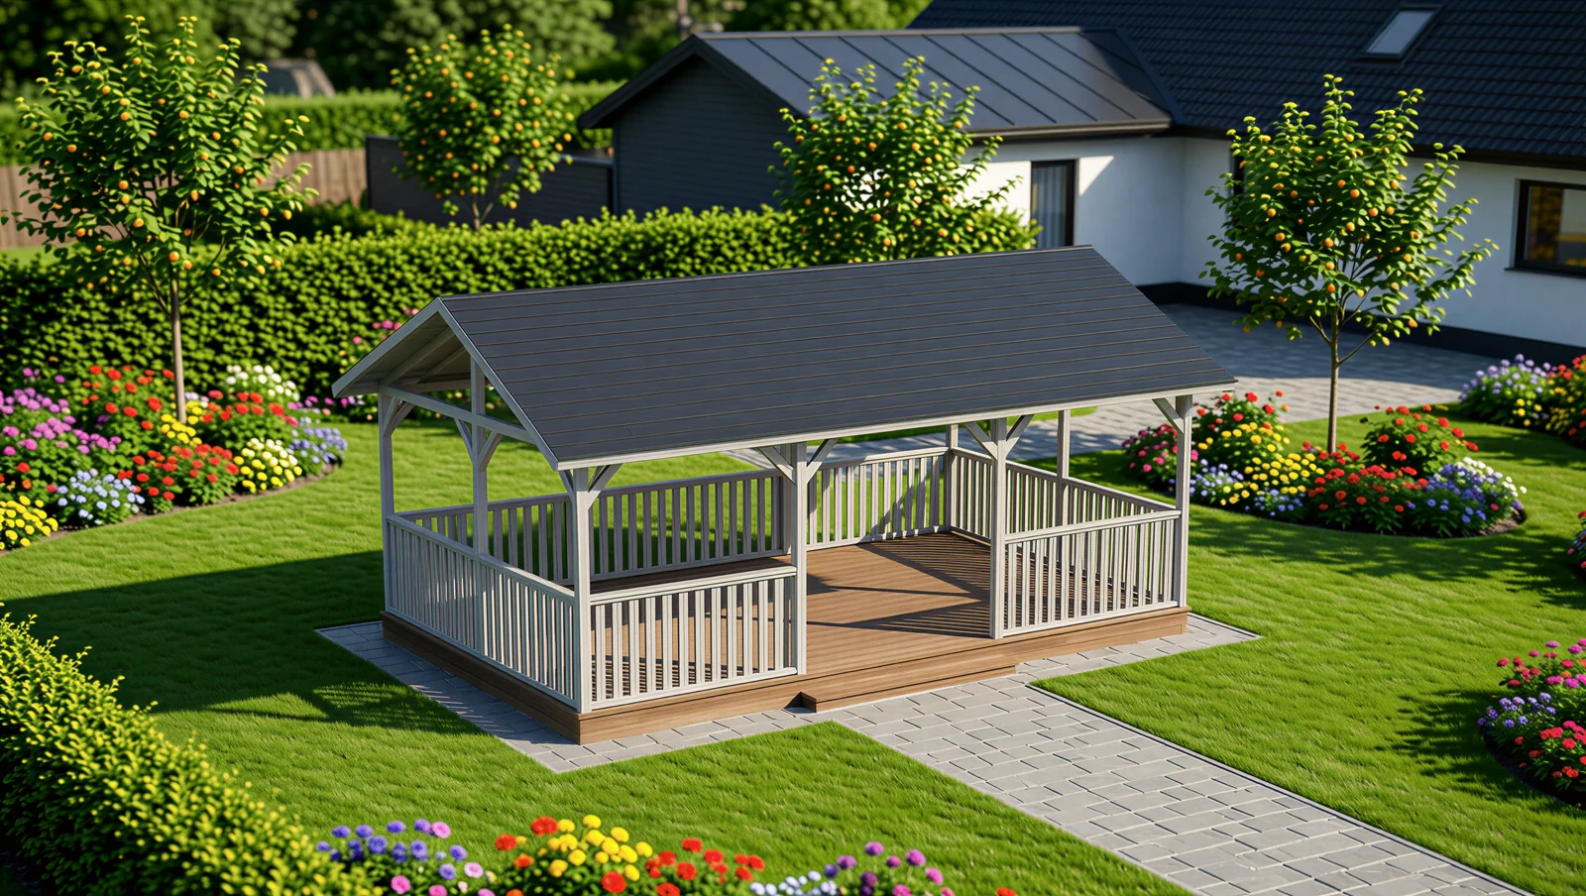
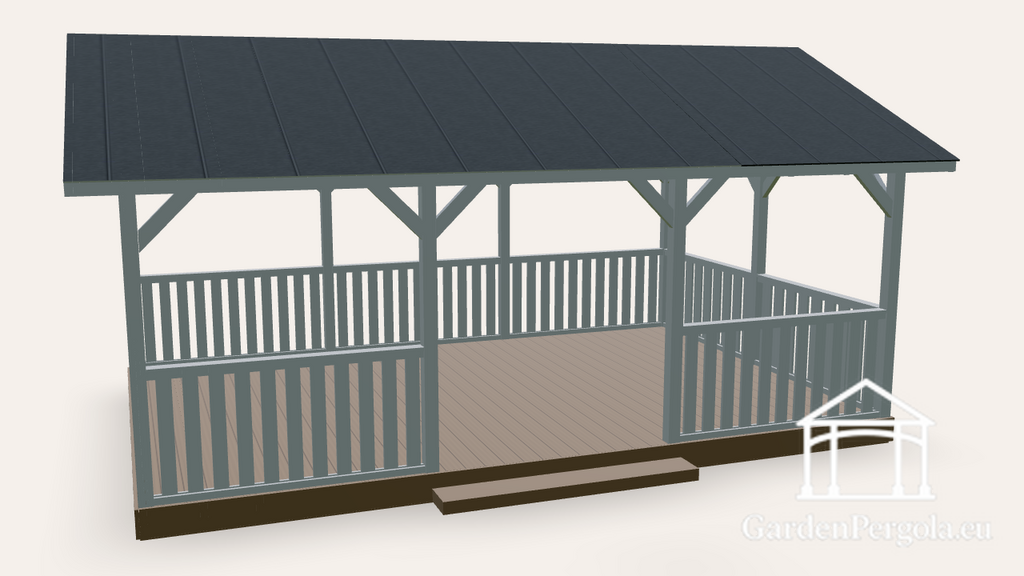
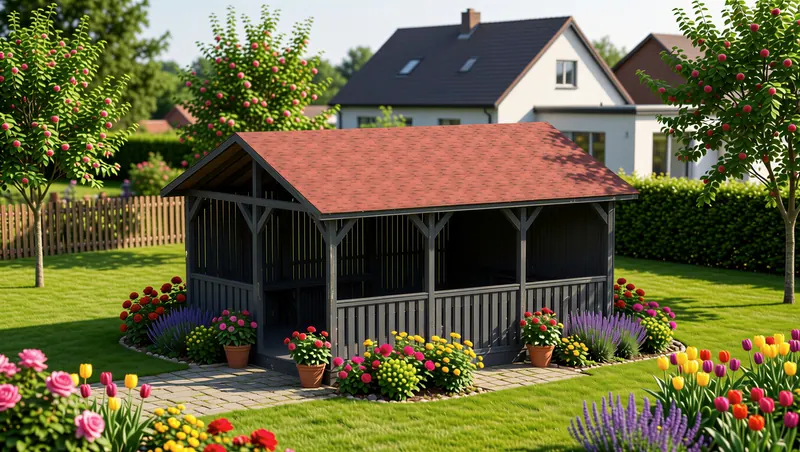
A 4x6 m gazebo with 24 m² under the roof. Low railings of vertical boards run all around, with an entrance and a step in the middle of the long front. The gable roof is covered with dark grey metal sheets (RAL 7016), the wood is painted light grey and the floor is brown. … Preberite več
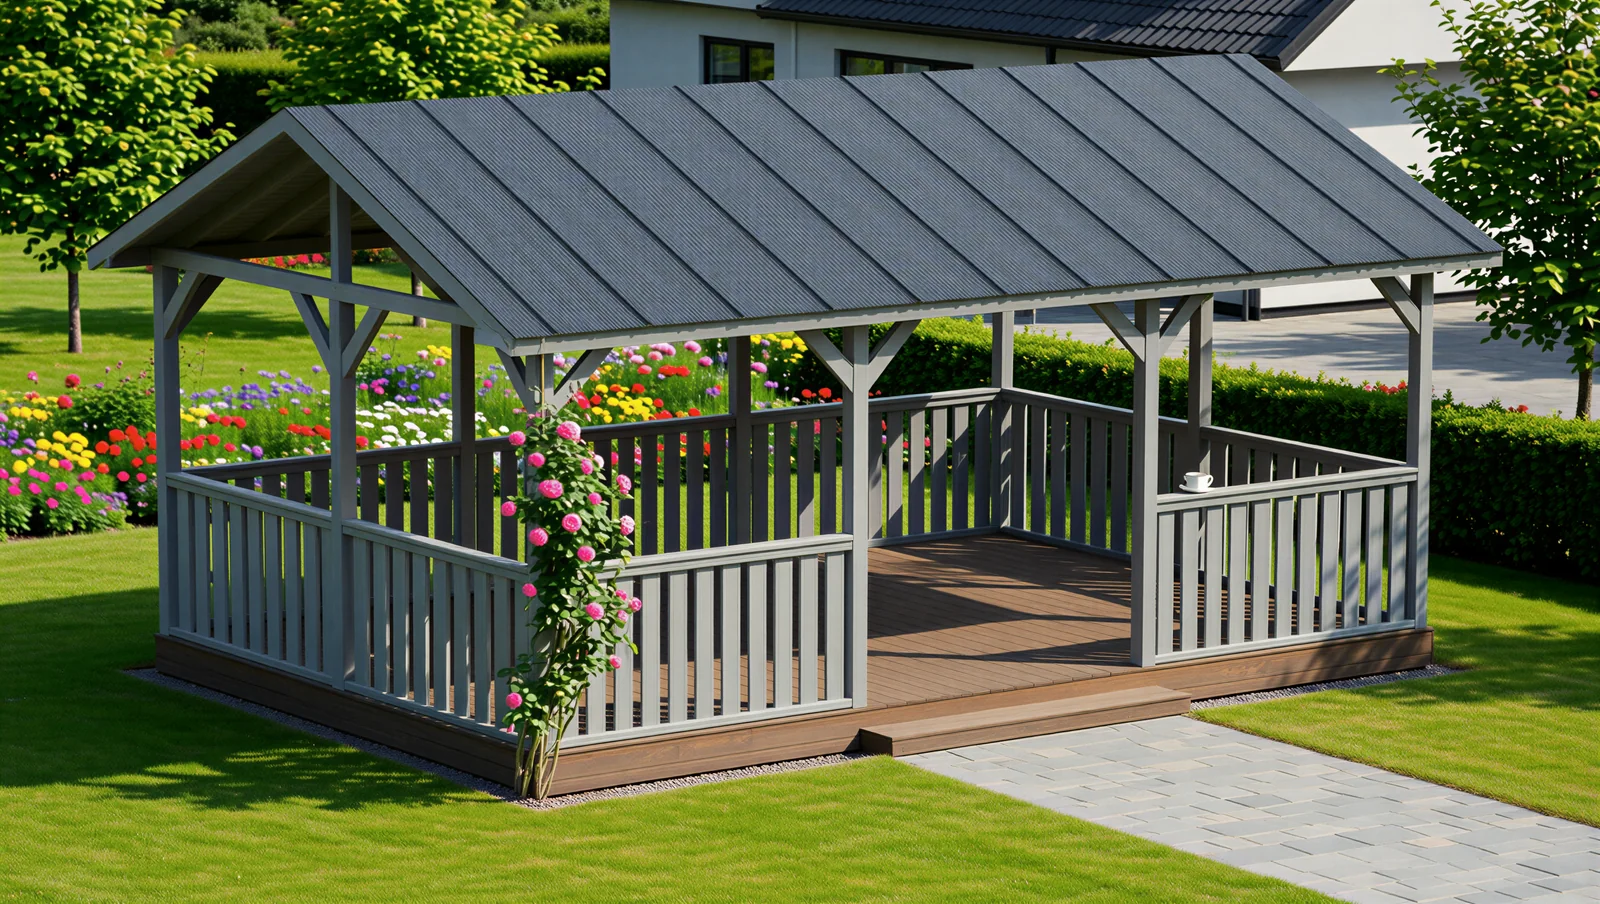
A 4x6 m gazebo with 24 m² under the roof. Low railings of vertical boards run all around, with an entrance and a step in the middle of the long front. The gable roof is covered with dark grey metal sheets (RAL 7016), the wood is painted light grey and the floor is brown.
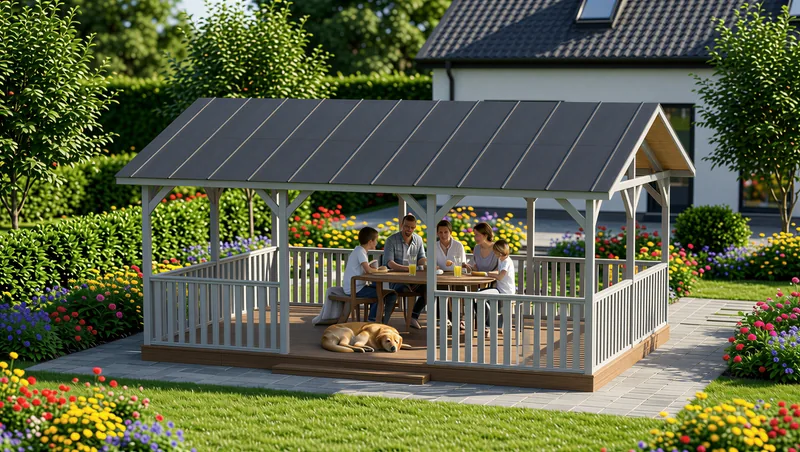
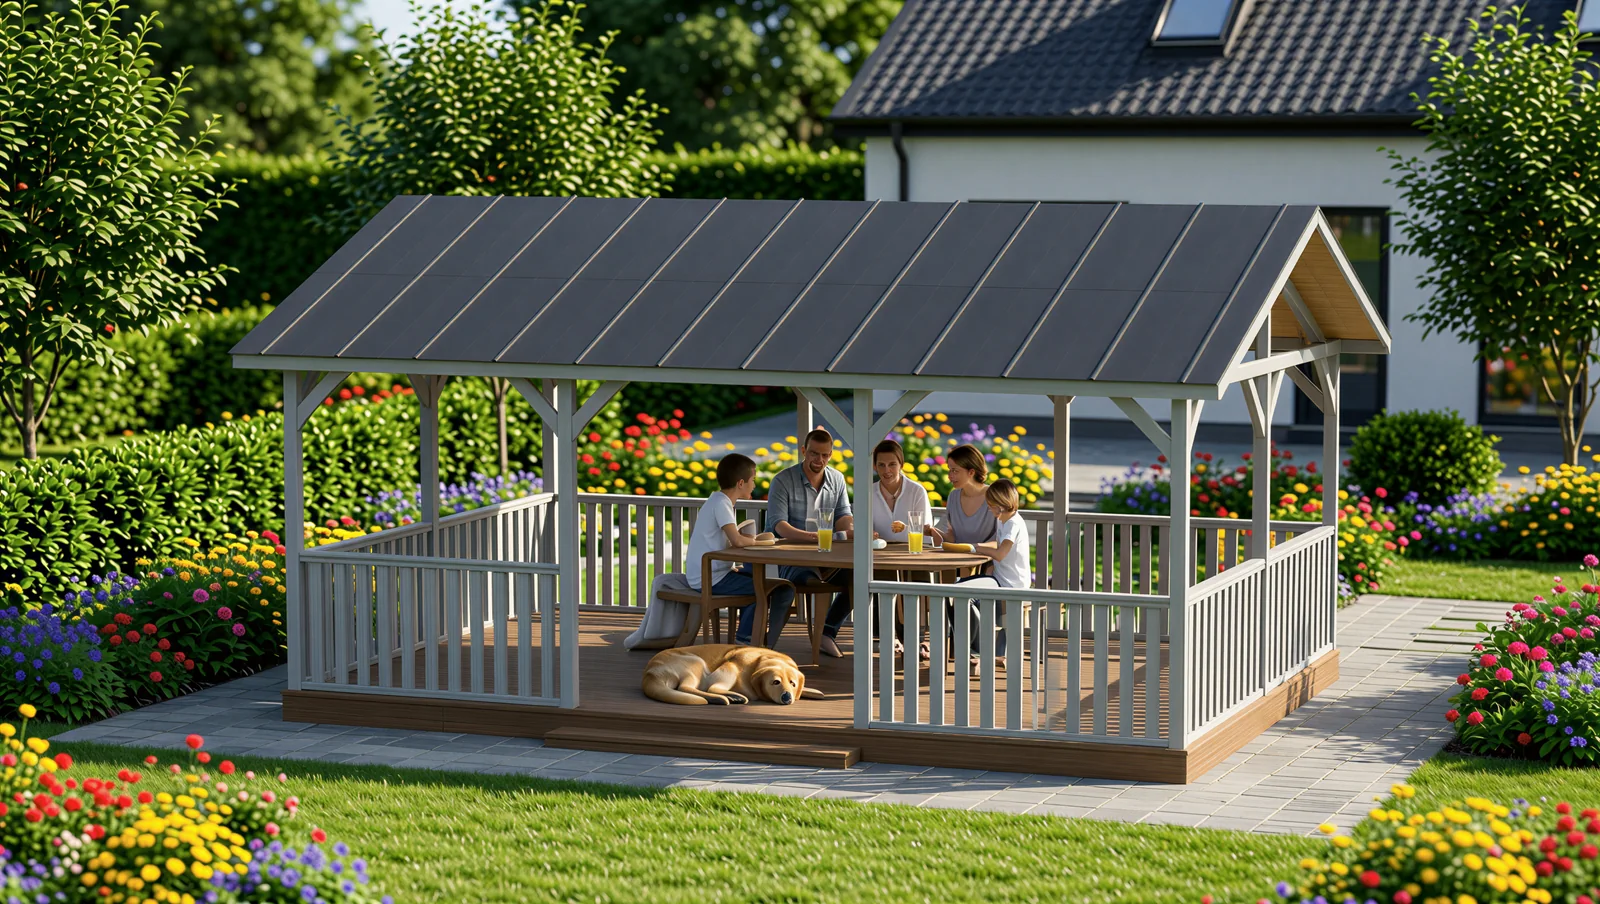
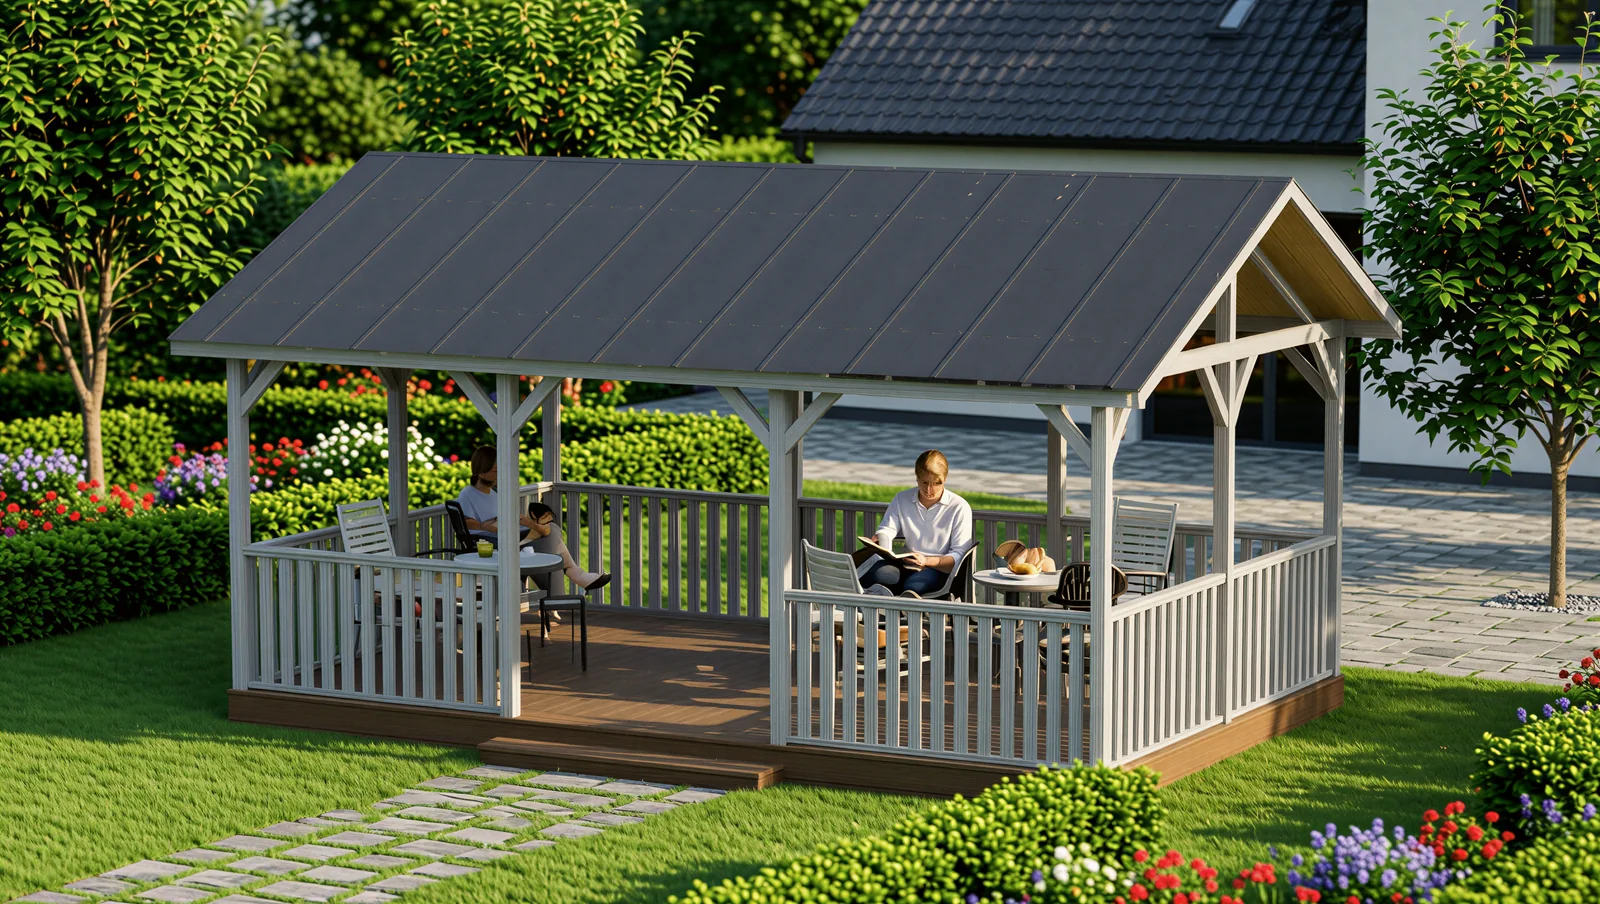
The family and the dog at the table in the gazebo
4x6 m fits a table for a big family and still leaves space for a grill or lounge chairs. The light grey wood with the dark metal roof goes well with a modern house.
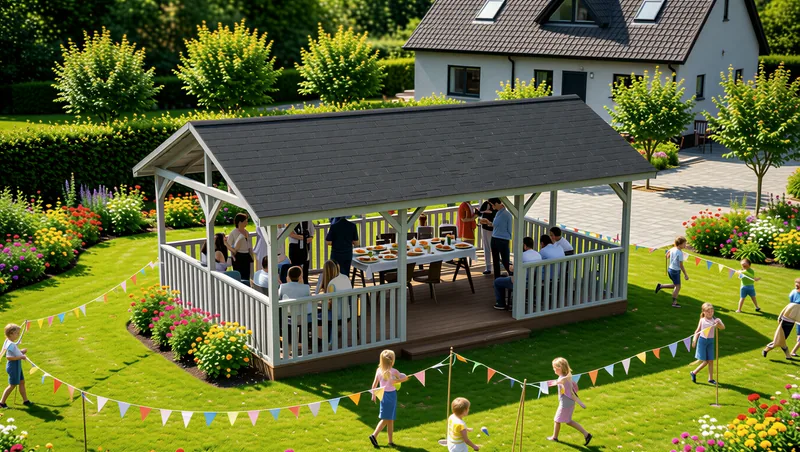
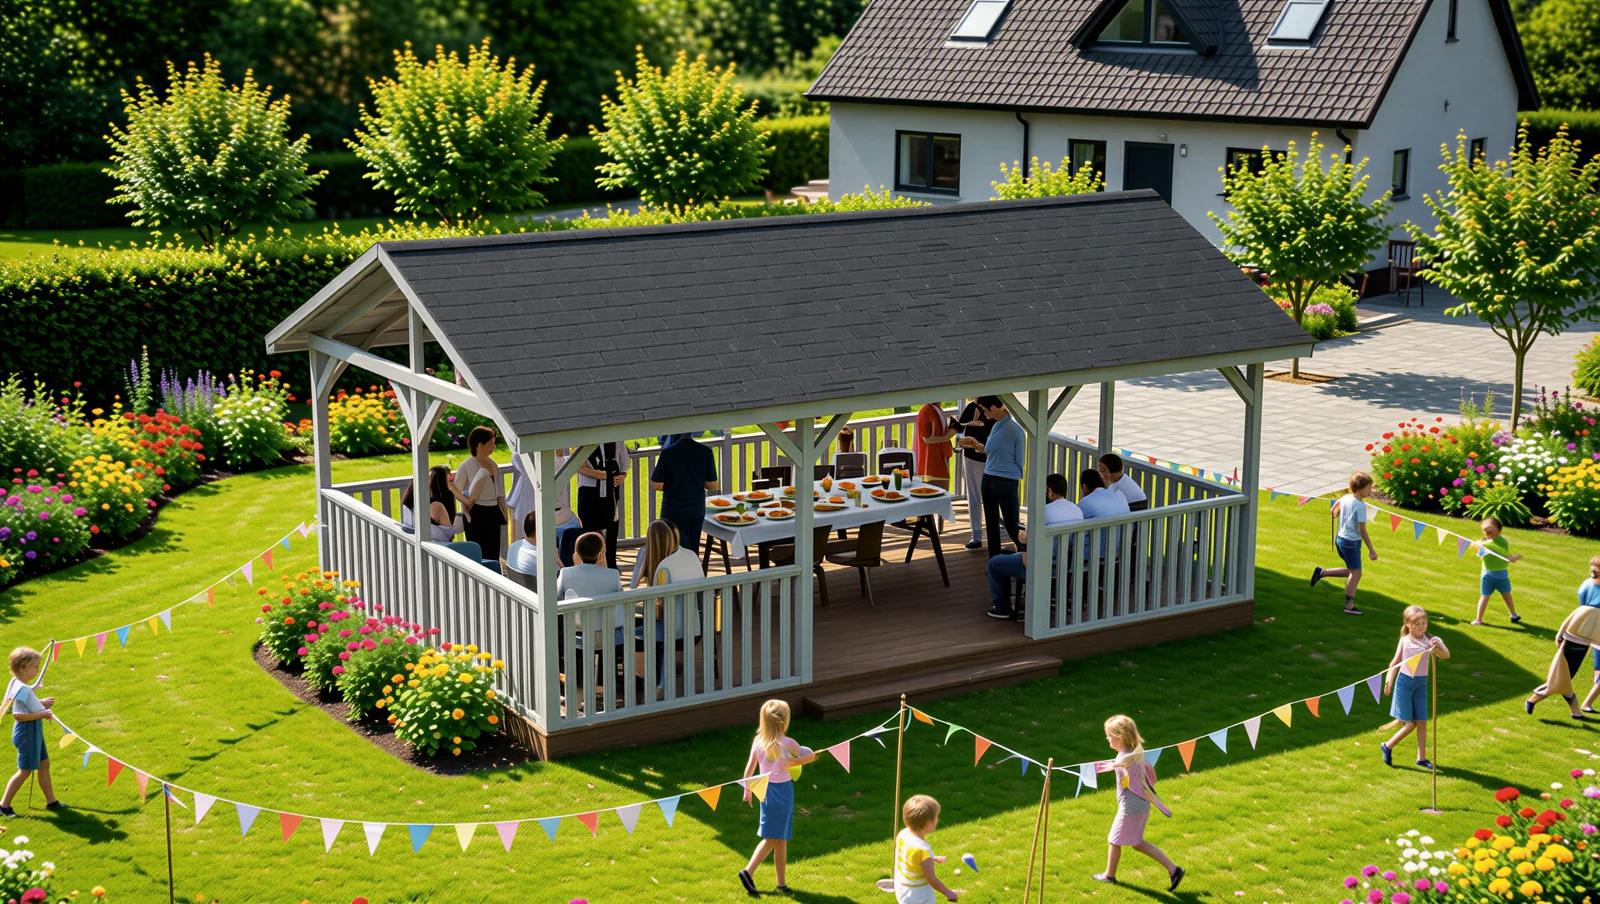
A summer party around the gazebo
Materials
Planed pine or spruce, machine-cut to exact sizes and painted with a protective paint
Posts and frame beams 95x95 mm with knee braces
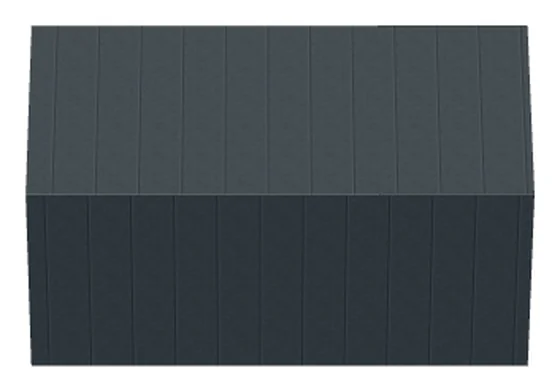
Gable roof frame 45x95 mm with dark grey metal sheets (RAL 7016)
Floor of 28x145 mm deck boards on 45x95 mm joists every 40 cm, resting on 95x95 mm floor beams
Railing boards 22x95 mm
Good for
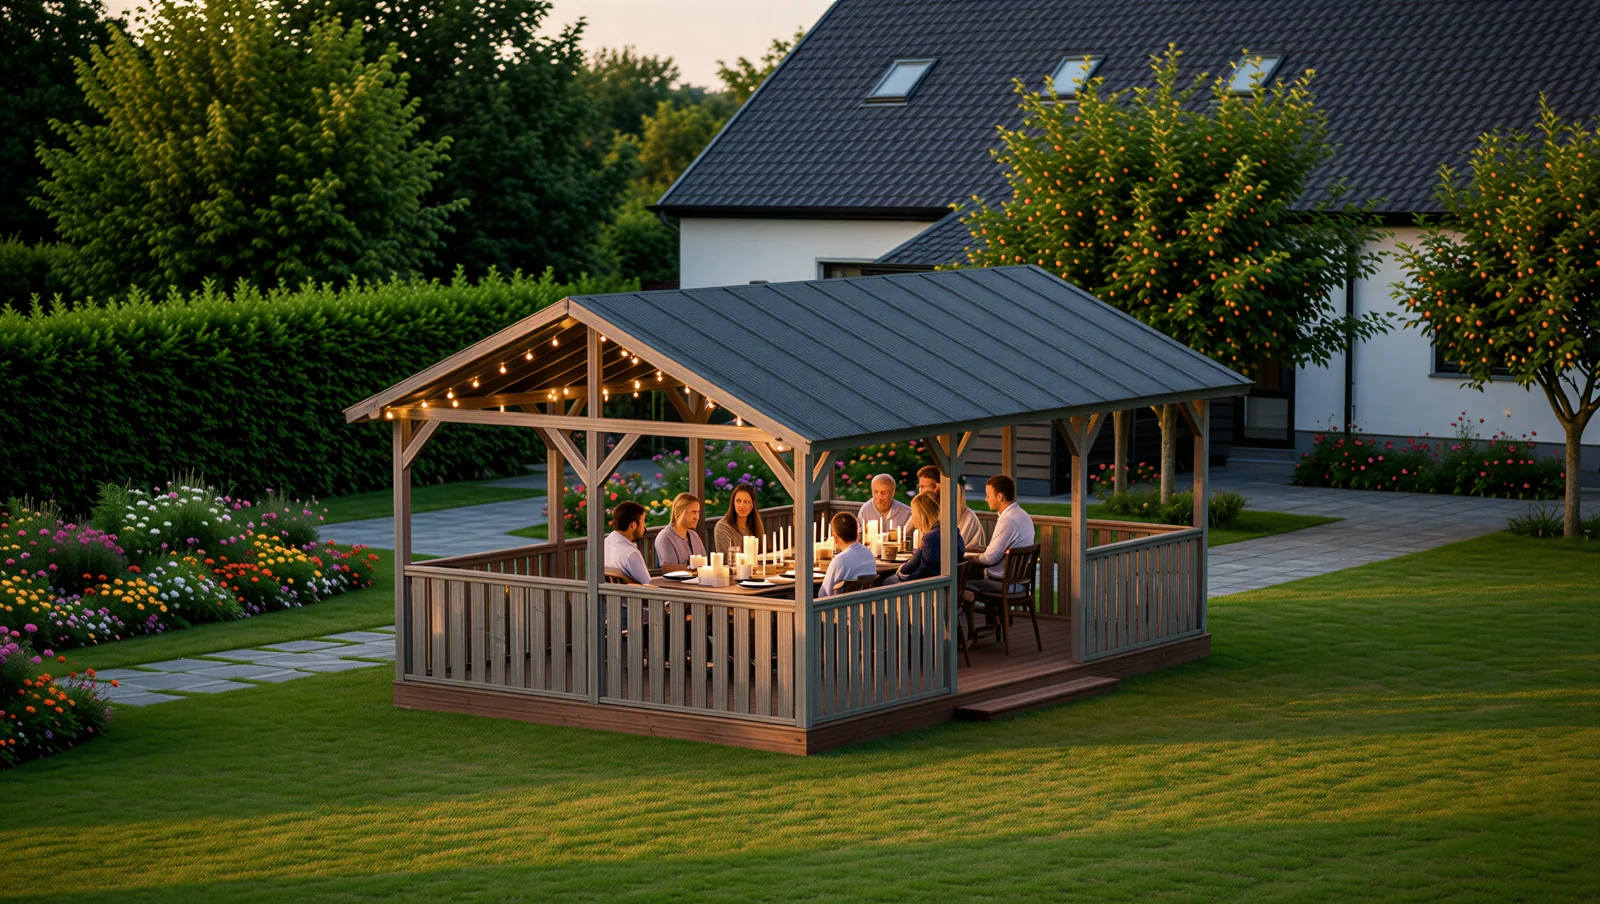
Family dinners and evenings with friends
A gazebo next to a modern house
Summer parties in a smaller garden
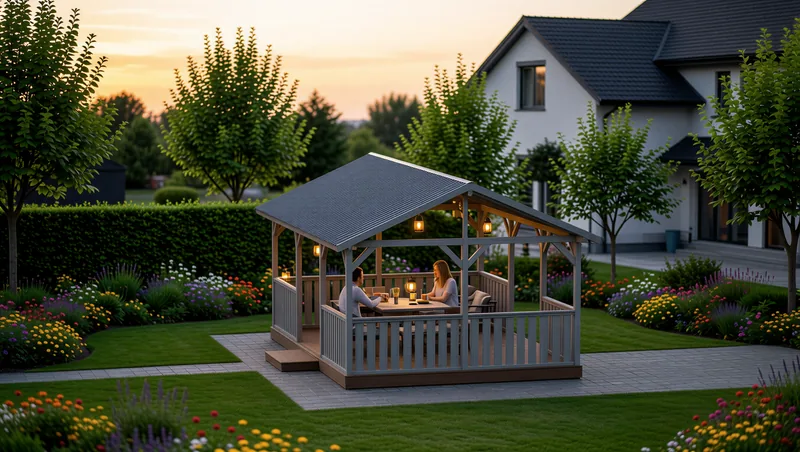
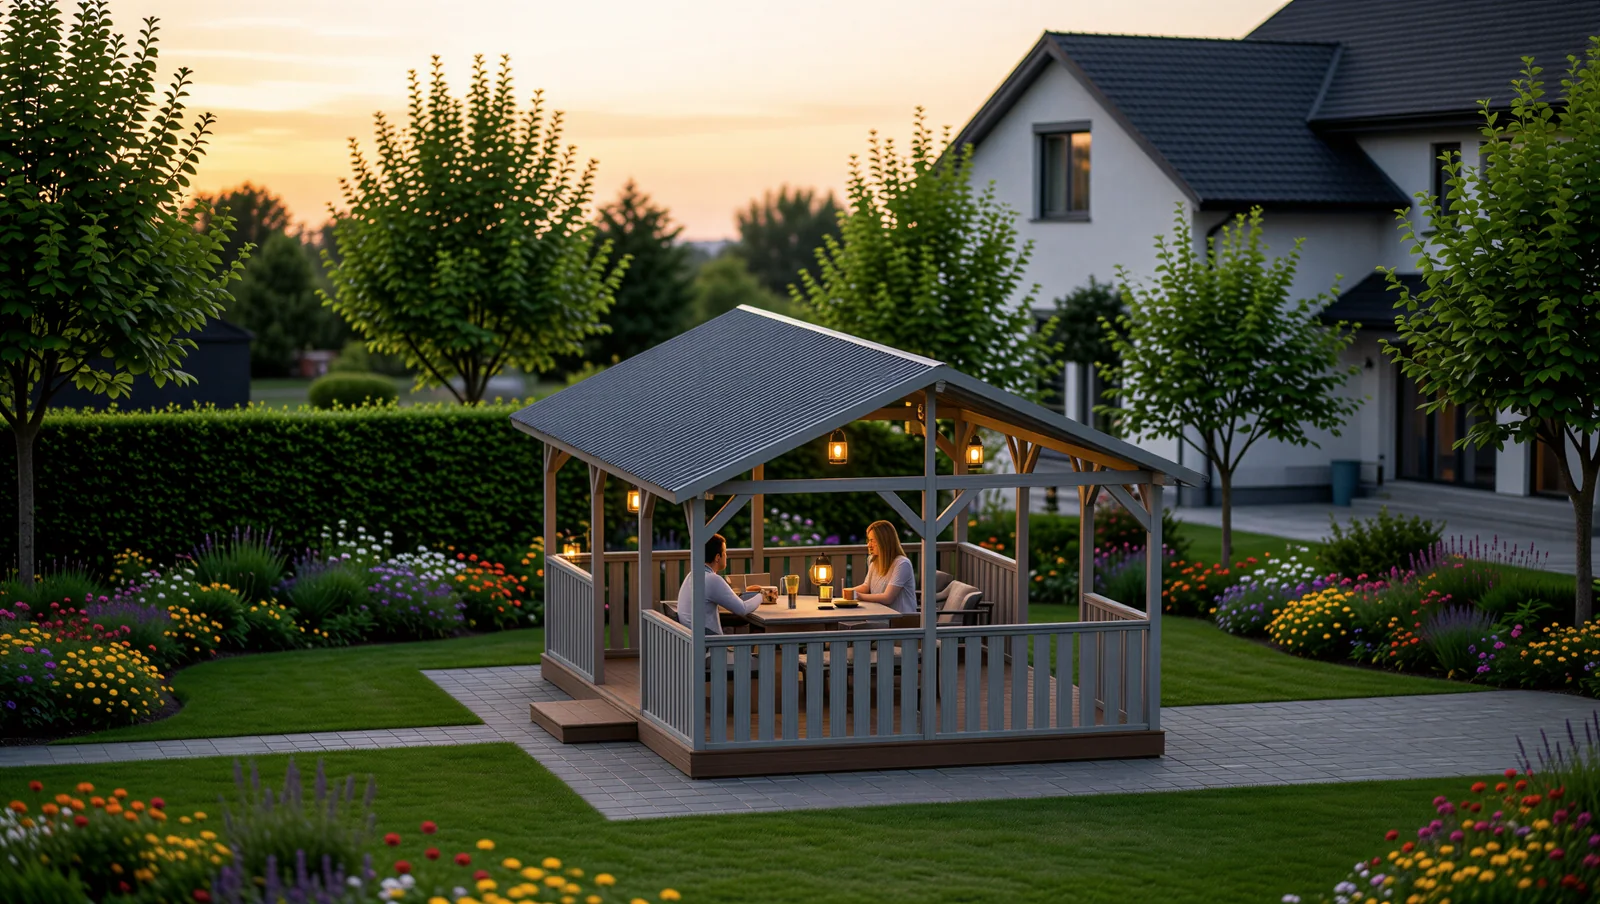
A talk by lantern light at dusk
Recommendations
In the 3D configurator you can change the wood colour, add a wall or choose a dark brown roof (RR32).
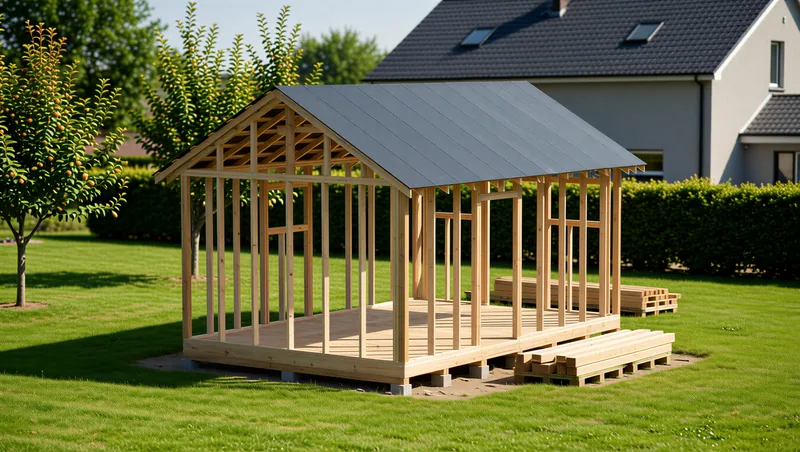
The kit holds all screws, fittings and printed and video instructions. Self-assembly takes 1 to 5 days depending on the size, our team builds it in about 1 to 2 days.
Building rules differ between countries, municipalities and even cities. In some places a small building needs no permit at all, elsewhere it does. It is worth checking what applies where the building will stand.
We recommend metal roofs, as they are easier and quicker to install and last longer.
Na vrtu
Z gredicami cvetja naokoliDružina z otroki in psomVečer s prijateljiPoletna vrtna zabavaOd blizu s plezajočimi vrtnicamiVes vrtOb mrakuJutranja kavaPogled na streho od zgoraj, 4x6 m
Dober dan!
Nisem našel, kje bi lahko pustil oceno o vašem delu, zato vam pišem osebno.
Z opravljenim delom sem zelo zadovoljen! Uta je bila postavljena hitro, kakovostno in strokovno. Ekipa je odlično sodelovala, vsak je natanko vedel, kaj mora narediti, in vse je teklo kot po maslu. Zdelo se je, kot da uto sestavljajo kot LEGO kocke, natančno, organizirano in brez nepotrebnih zamud.
Kakovost dela je odlična, odnos pa profesionalen. Preprosto ne morem nehati uživati v svoji uti!
Lep pozdrav,