Komplet lesene okvirne hiše 4x6 m z dvokapno pločevinasto streho
4x6mDvokapnaS podom
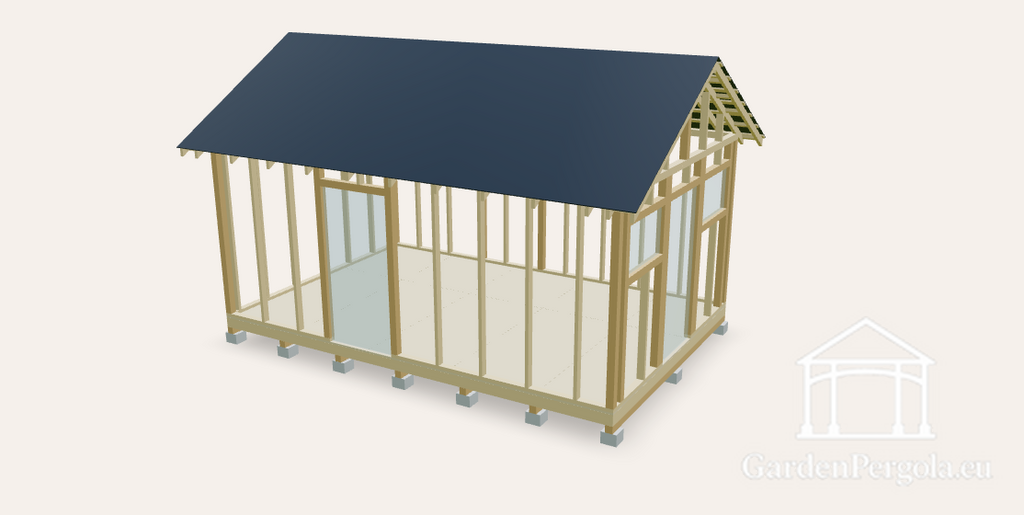
A timber frame house kit with a 4x6 m base and 24 m² of floor. The walls are 2.4 m high 45x95 mm studs on a bottom plate, topped by a double top plate that overlaps at the corners and ties the walls together. The gable roof has a 30 degree pitch, a 30 cm overhang on all sides and a dark grey metal covering (RAL 7016). … Preberite več
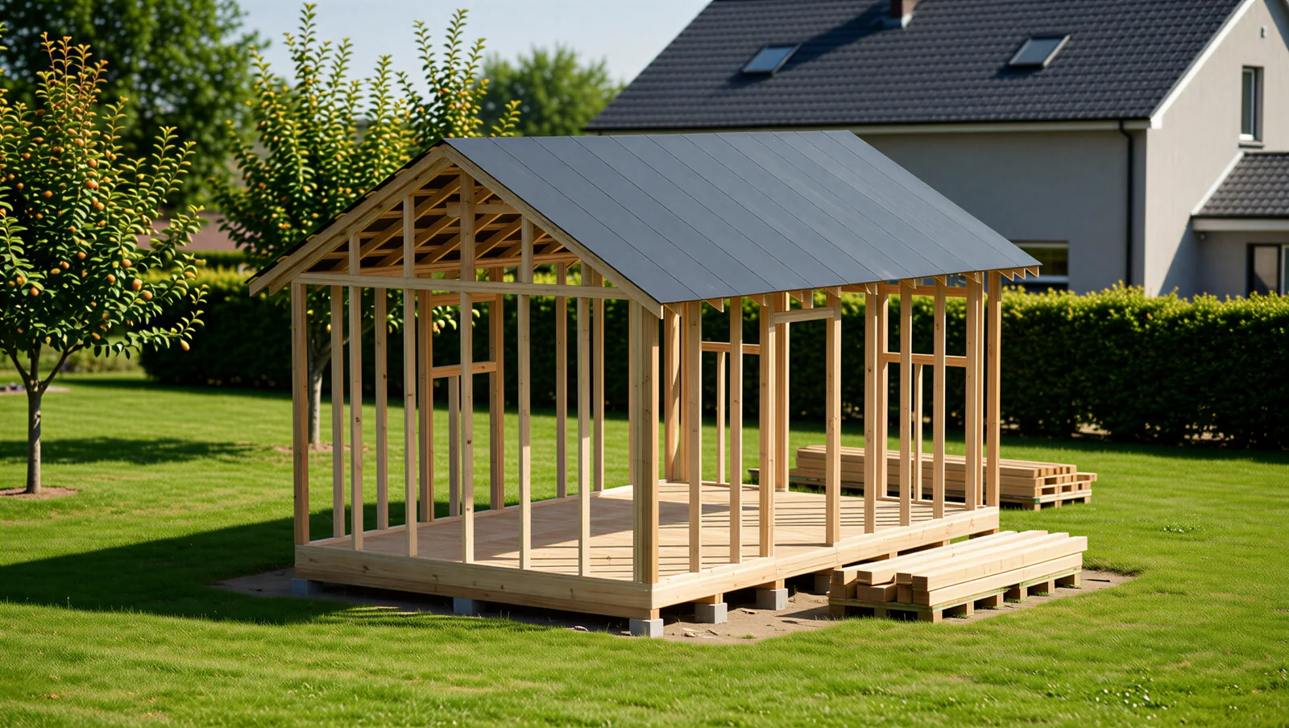
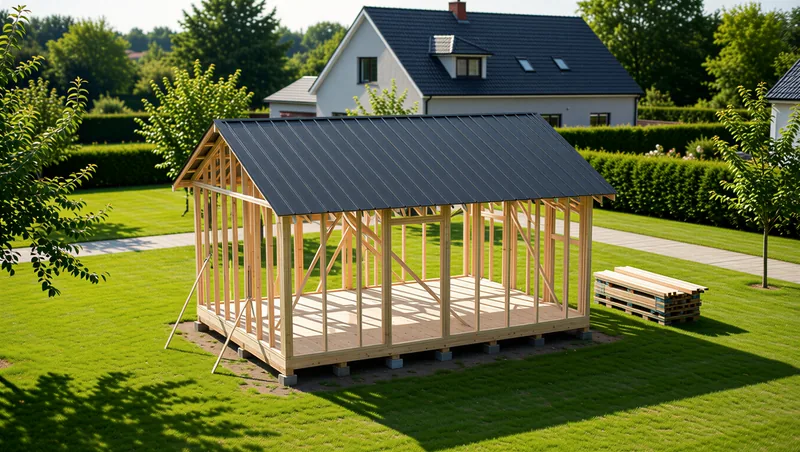
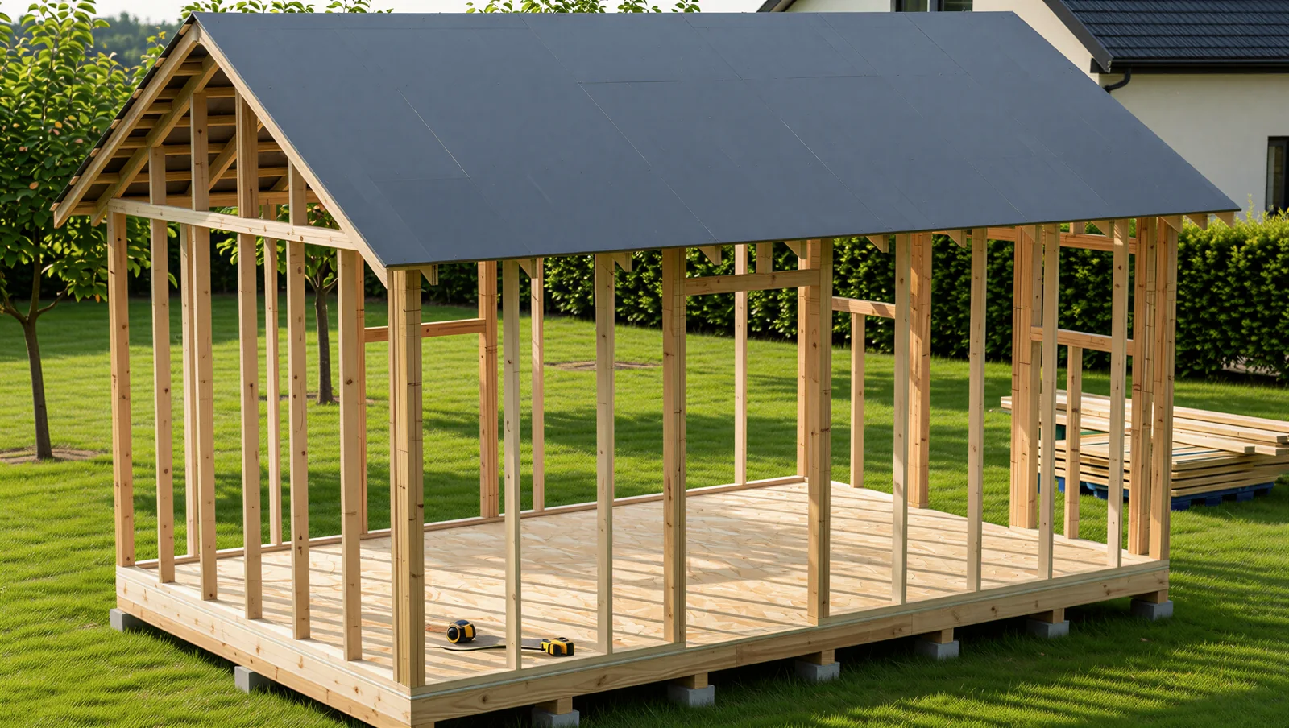
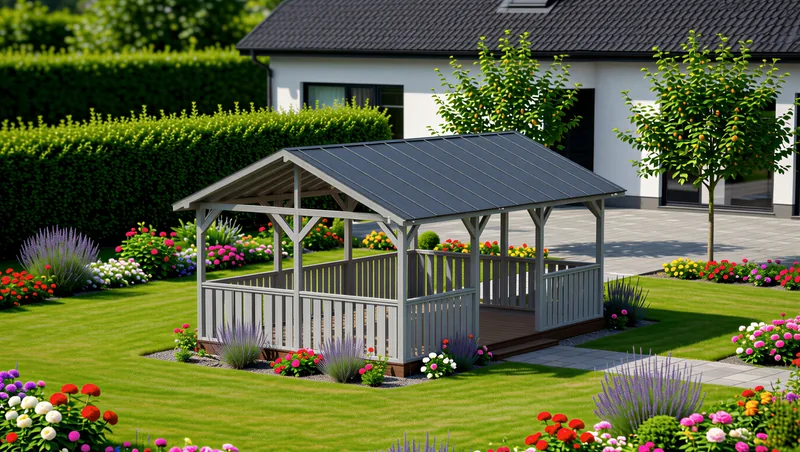
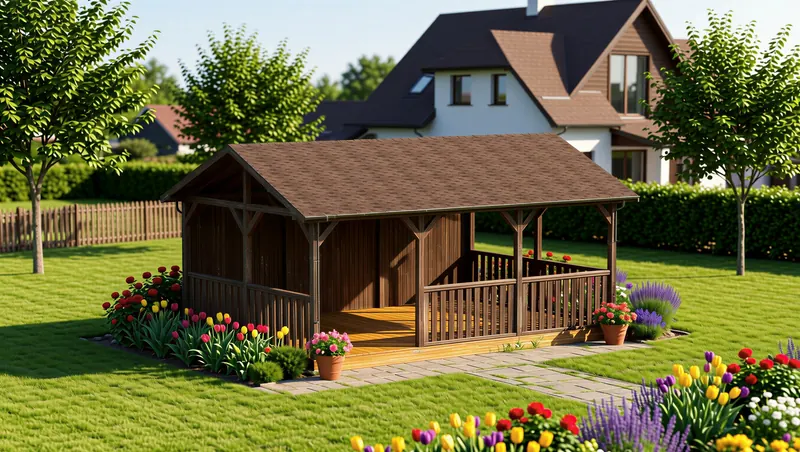
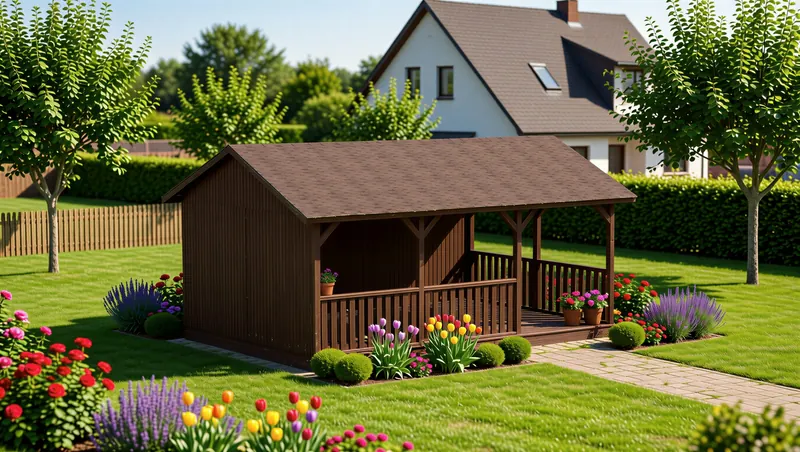
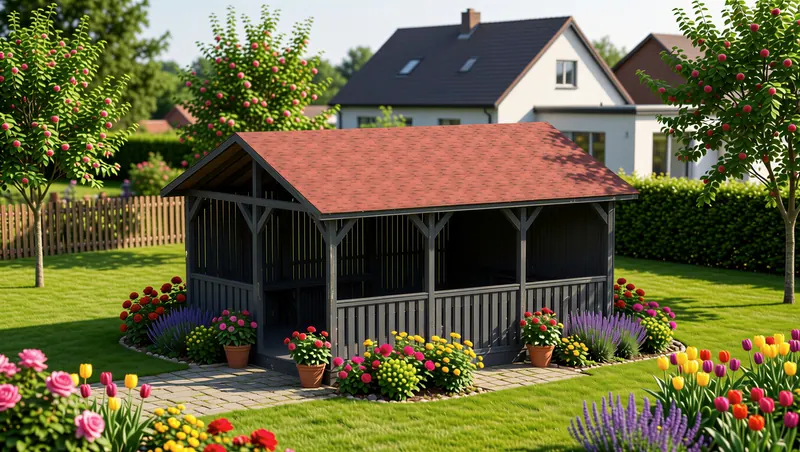
A timber frame house kit with a 4x6 m base and 24 m² of floor. The walls are 2.4 m high 45x95 mm studs on a bottom plate, topped by a double top plate that overlaps at the corners and ties the walls together. The gable roof has a 30 degree pitch, a 30 cm overhang on all sides and a dark grey metal covering (RAL 7016).
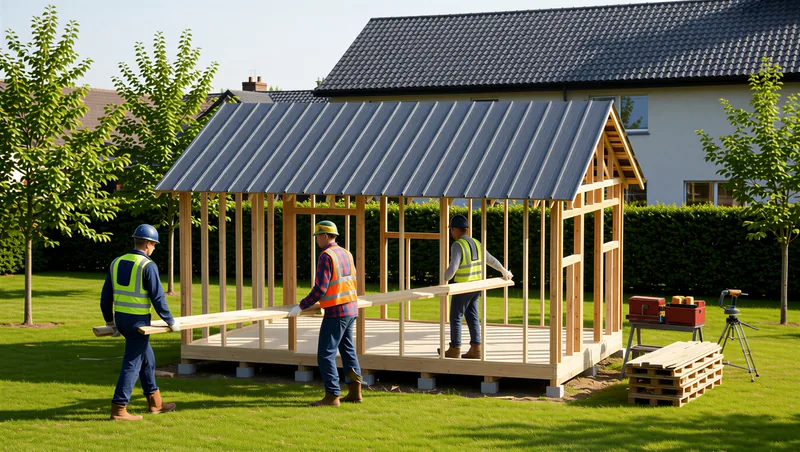
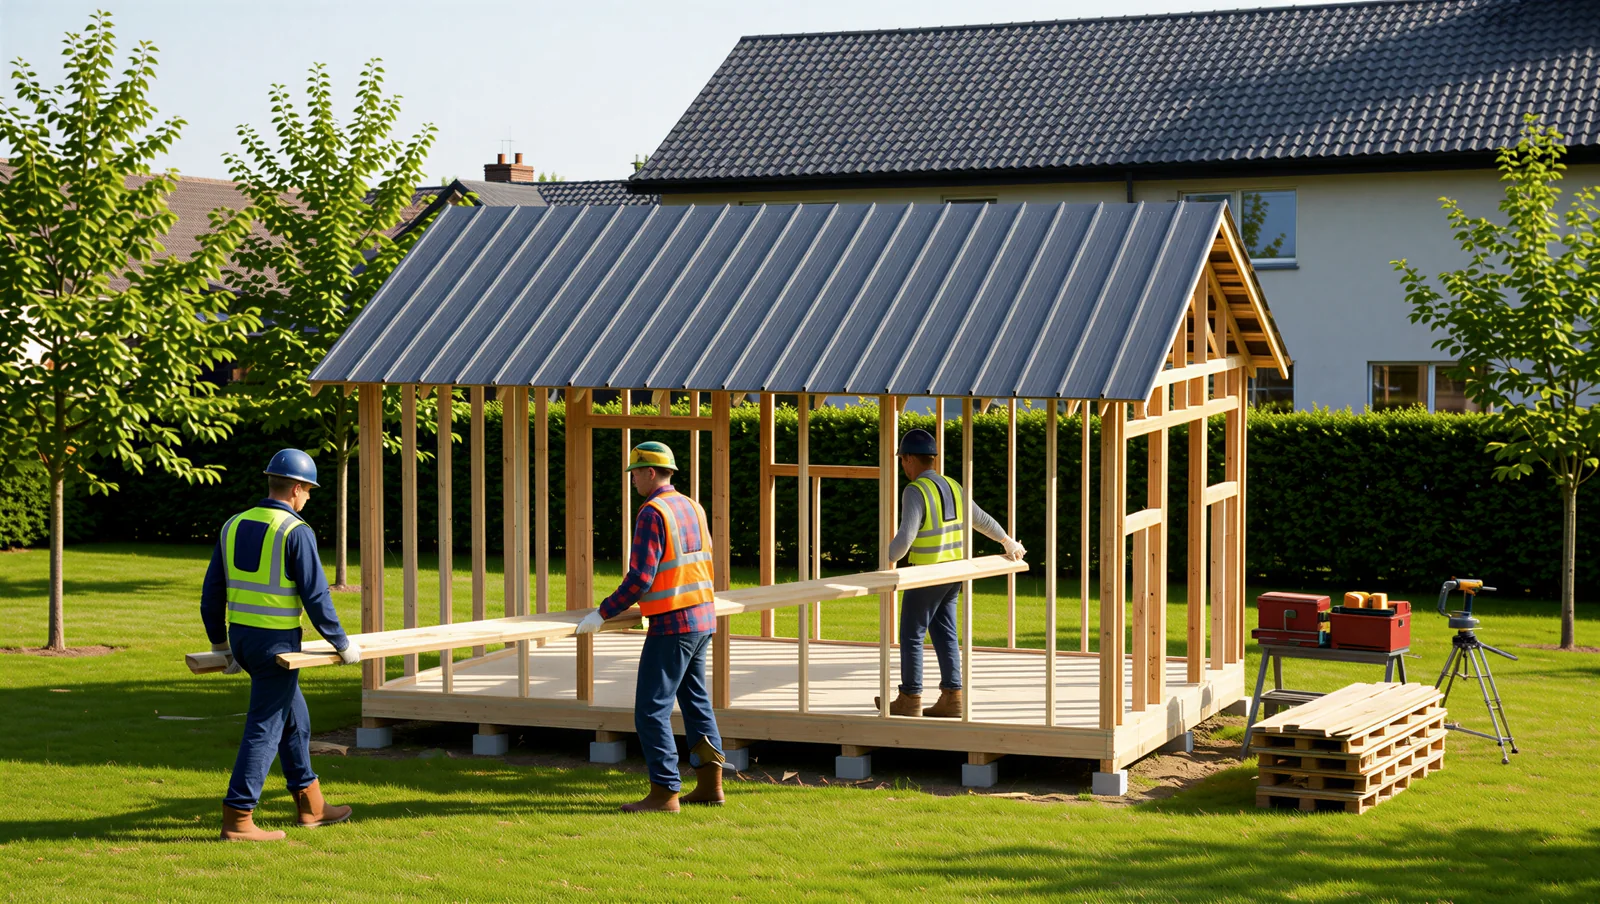
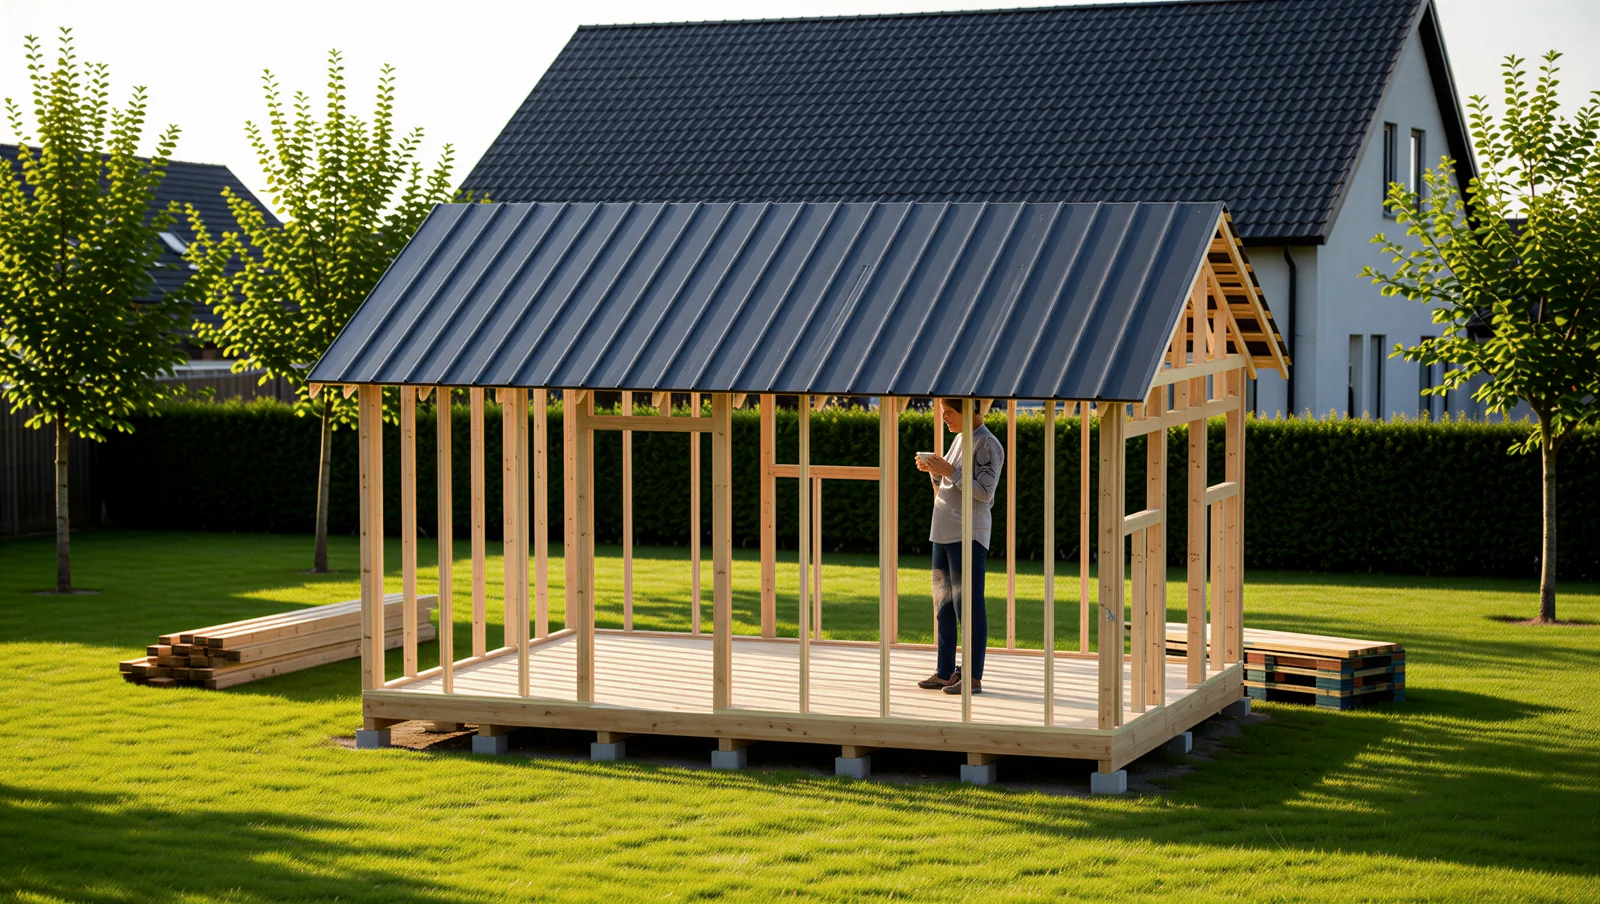
Builders at the frame on a sunny afternoon
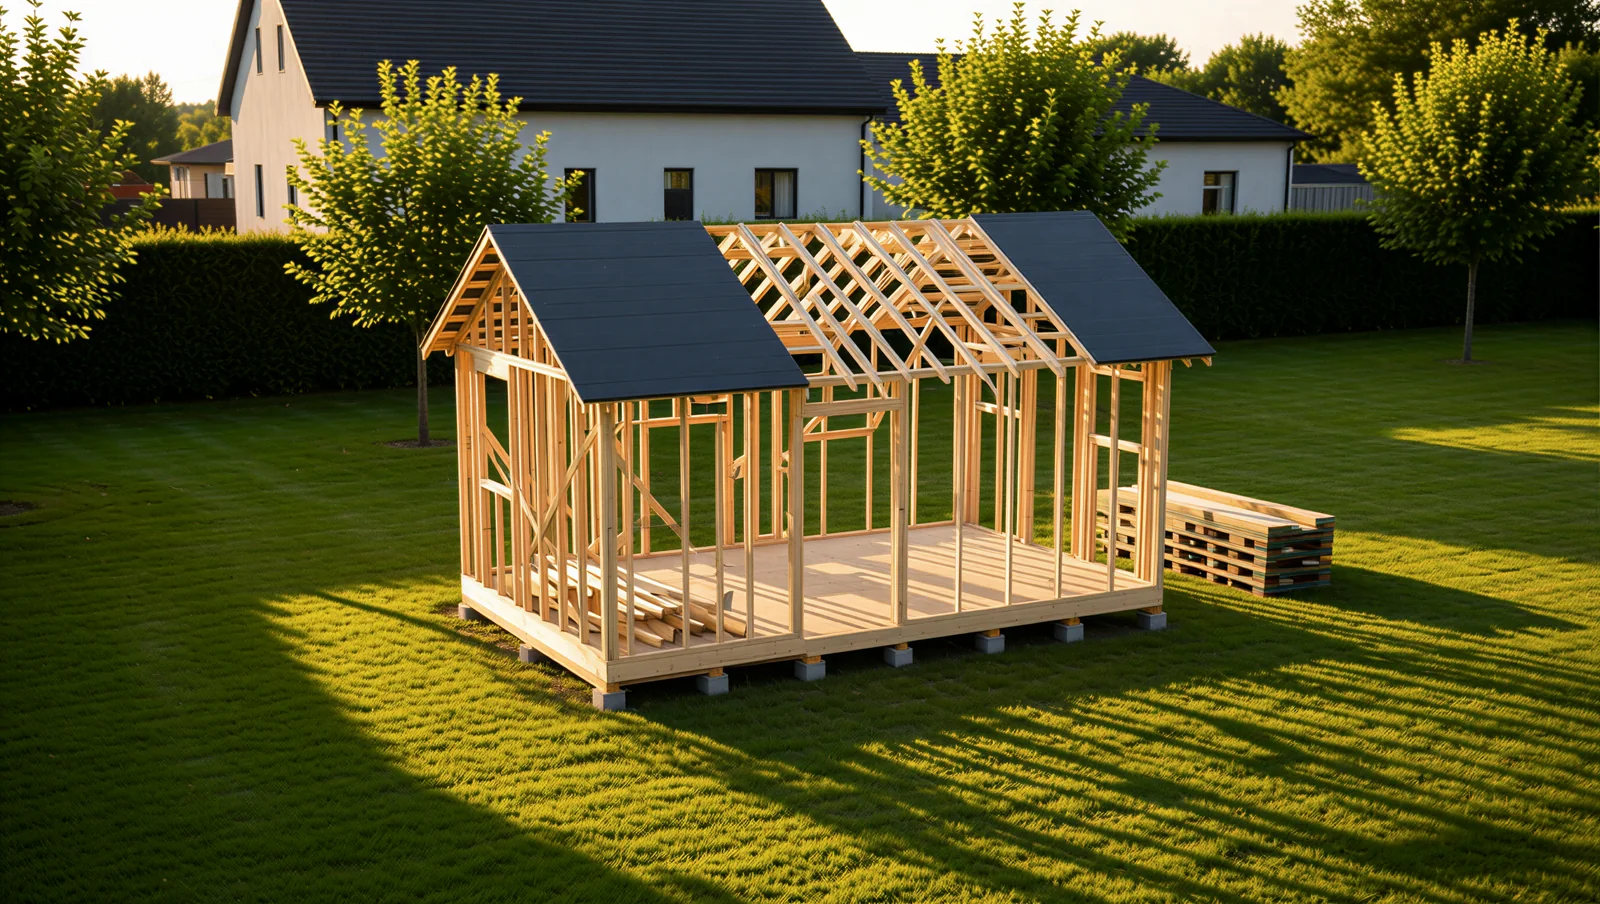
A frame like this grows into a small house, a workshop or a guest cabin. The front has a door opening with a small window opening on each side, and the side walls have one large and one small window opening. The openings are empty, so doors, windows, insulation and cladding can be chosen to suit your taste and budget.
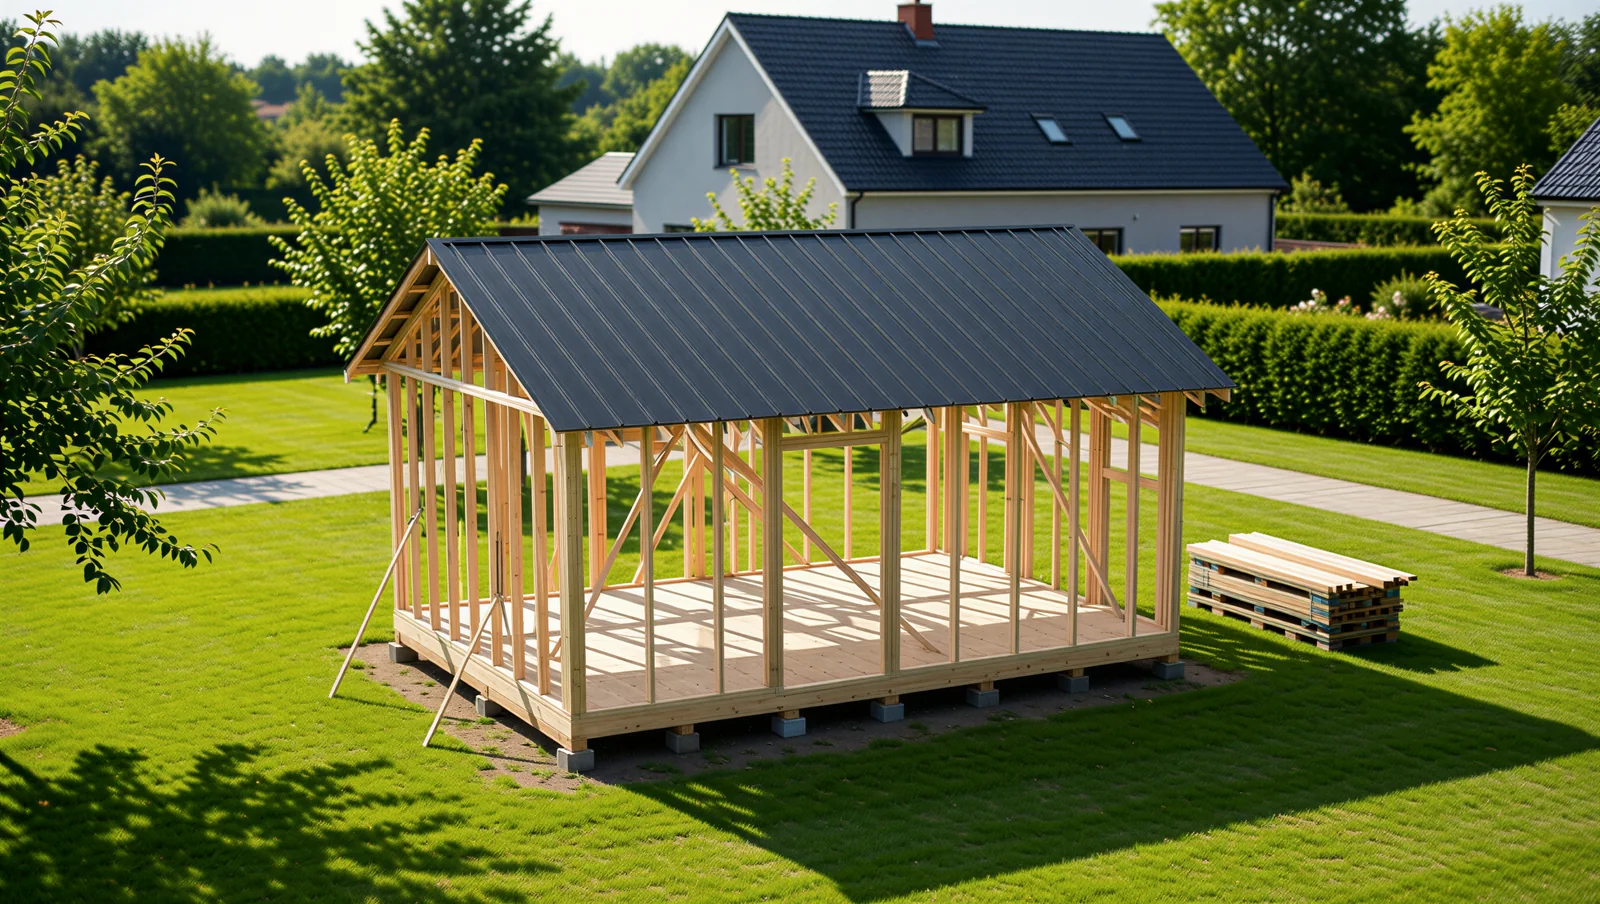
The frame house at the edge of the plot
Materials
Planed pine or spruce, machine-cut to exact sizes
Floor of 95x95 mm beams about every 1 m, 145x45 mm joists and 25 mm OSB boards
Wall studs 45x95 mm, 2.4 m high, with 590 mm gaps between them
Bottom plate and a double top plate, 45x95 mm
95x95 mm posts at the corners and at every opening, 95x95 mm headers above the openings
Gable roof rafters 45x95 mm, a 45x145 mm ridge board and collar ties between the rafters
Dark grey metal roof covering (RAL 7016)
Good for
A small house or a guest cabin
A workshop or a home office in the garden
A frame to finish yourself, step by step
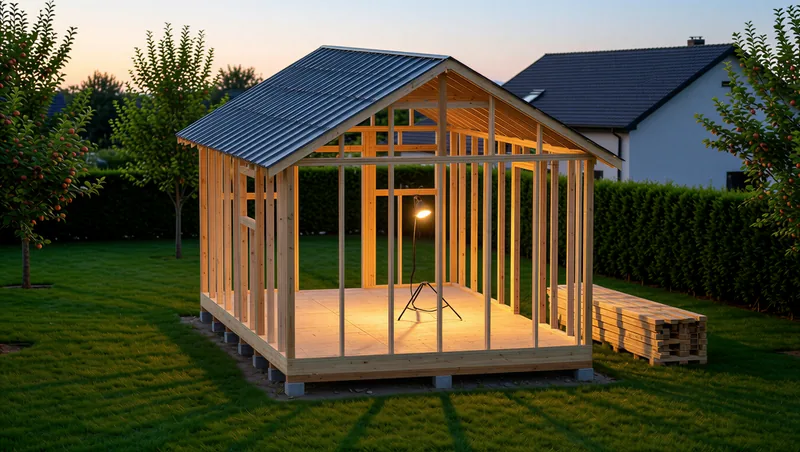
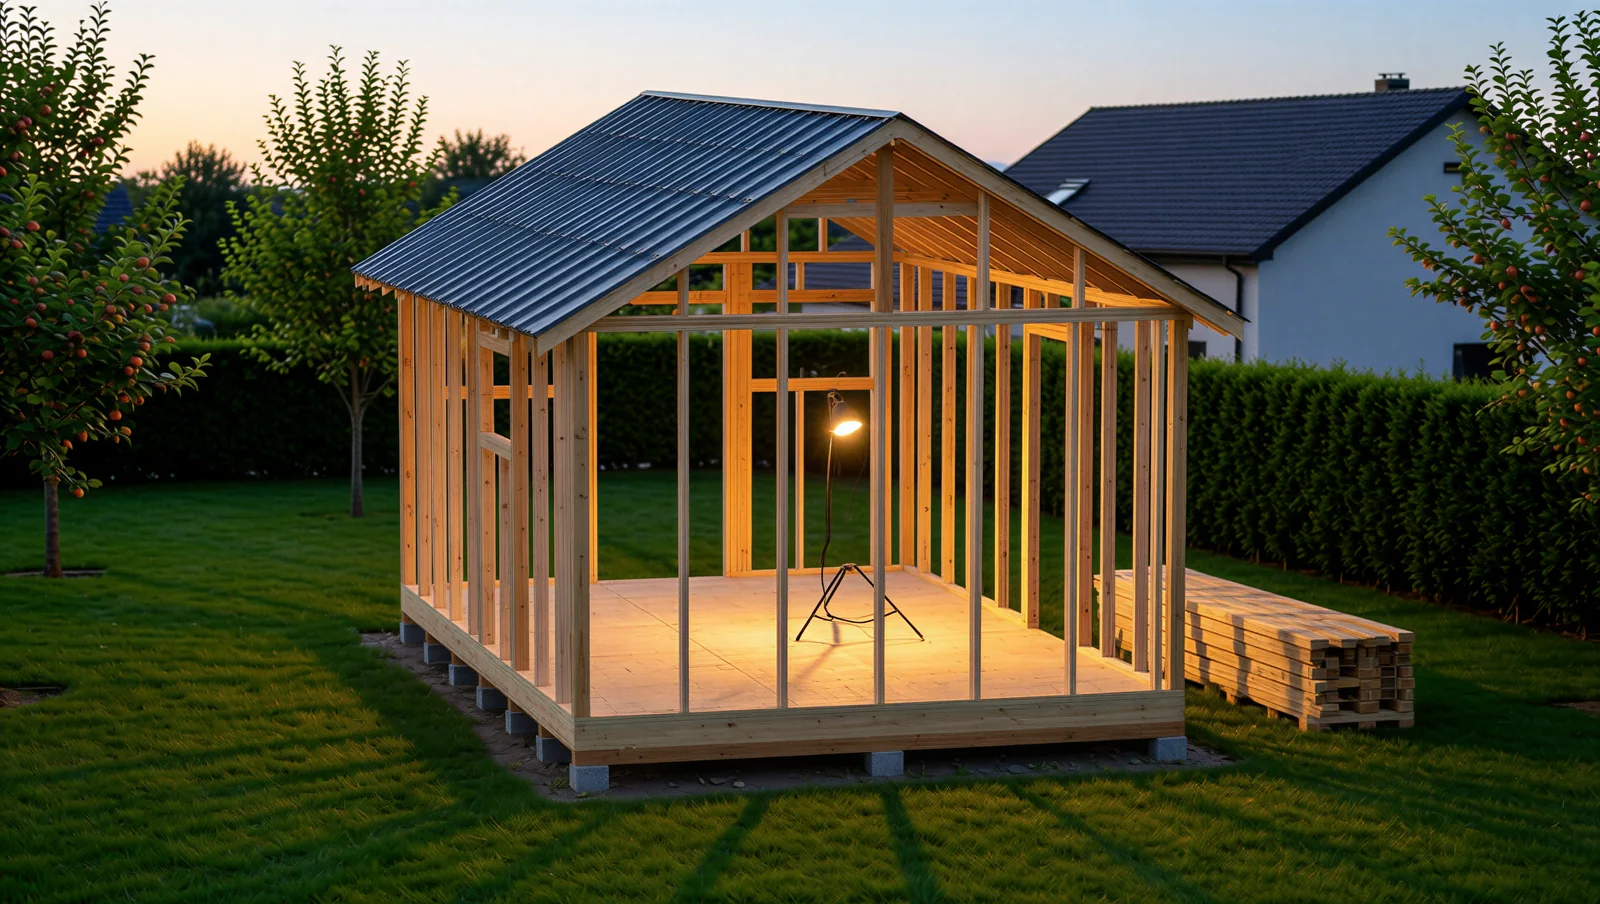
A work lamp inside the frame at dusk
Recommendations
The kit holds the frame and the roof structure. Doors, windows, insulation, cladding and the foundation are not included.
The price is calculated by the 3D configurator from the timber volume of the frame, so it changes with the size, the roof and the openings.
The 590 mm gap between the studs is made for 600 mm wide insulation boards, which press in tightly between them.
In the 3D configurator you can change the roof shape, choose shingles or no covering, and move the door and window openings.
Building rules differ between countries, municipalities and even cities. In some places a small building needs no permit at all, elsewhere it does. It is worth checking what applies where the building will stand.
Na vrtu
Dokončana konstrukcija na sončen danGradbeniki pri deluNačrtovanje prostorovCelotna parcelaVogal konstrukcije od blizuV večernem soncuOb mraku z delovno svetilkoJutranja kava ob konstrukcijiPogled na streho od zgoraj, 4x6 m